project

King Ash Bay


Client NT Coastal Fishing Pty Ltd

Location Kingh Ash Bay, NT

Completion Year 2026

Sector Tourism
Commercial
Remote

Project Manager
A smiling person stands with hands in pockets beside a large potted plant against a dark wood panel wall.

Henry Power

Director, Senior Architect


Bennett Architecture’s design for King Ash Bay Fishing Club reflects cultural sensitivity and a deep connection to the local landscape. The expanded space frames river and bushland views, enhancing visitor experience. Using locally sourced materials ensures durability and environmental respect. Extensive community consultation shaped an affordable, functional, and authentic solution that embodies local values. The result is a welcoming design rooted in place, balancing practicality with purpose.
Key objectives

Project Story

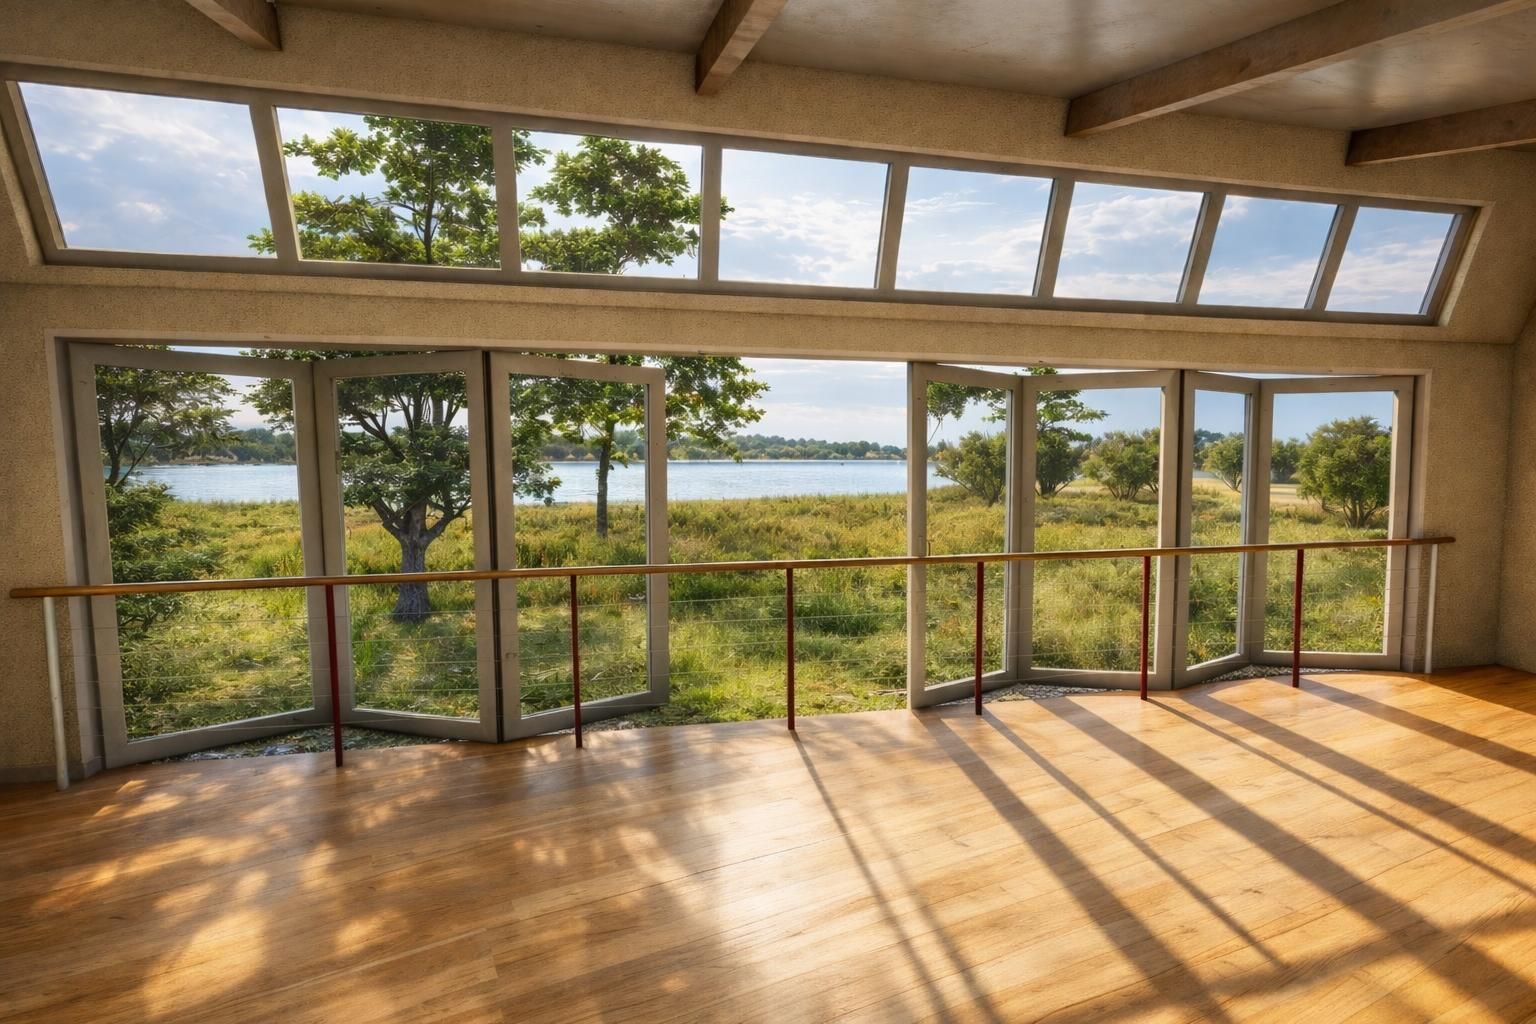
A bright, airy room with wood floors and a long ballet barre, featuring floor-to-ceiling windows overlooking a grassy field.
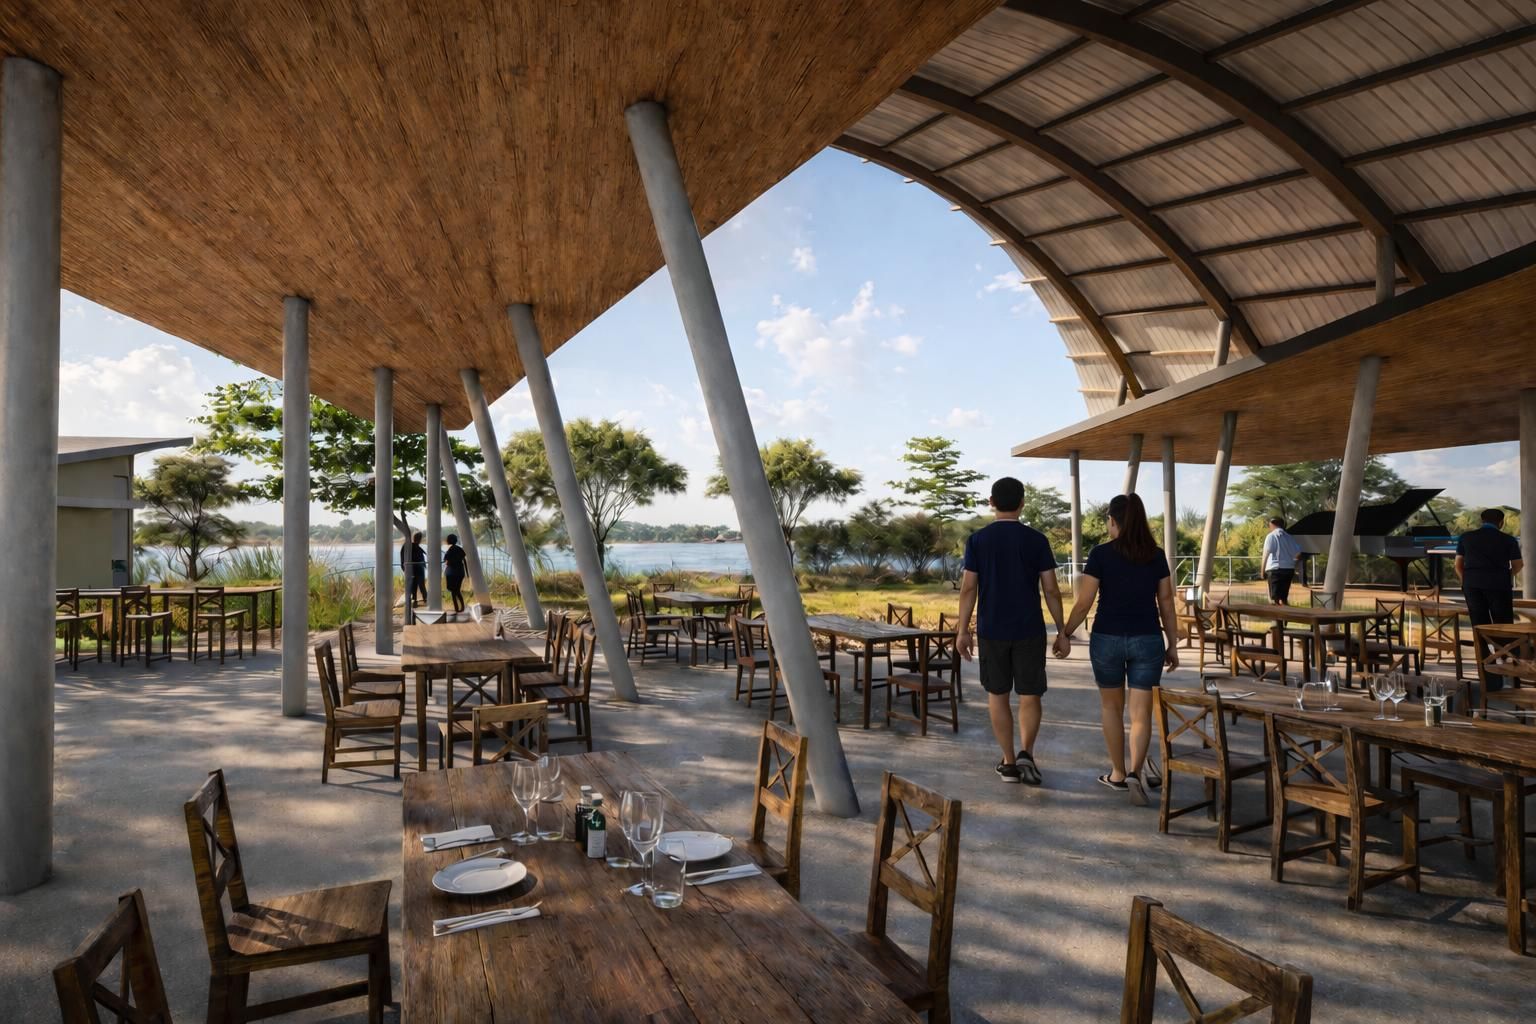
A couple walks through a spacious, open-air restaurant with wooden ceilings and slanted pillars, overlooking a lake.
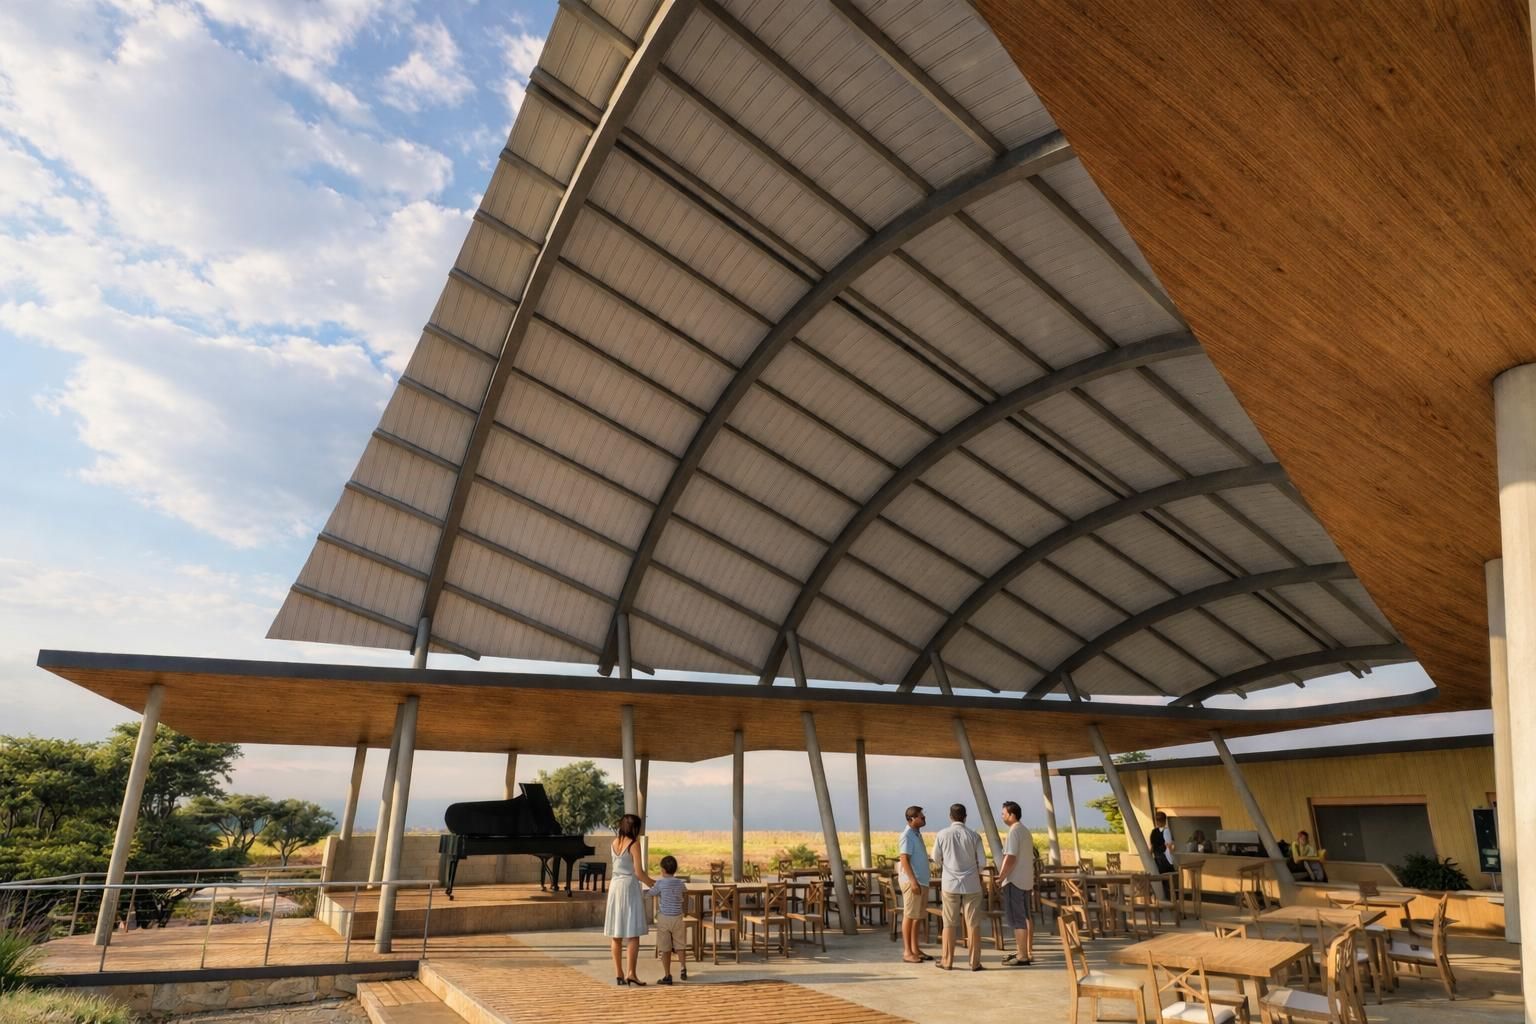
A large, curved-roof open-air pavilion hosts a social gathering with a grand piano on a stage overlooking a field.
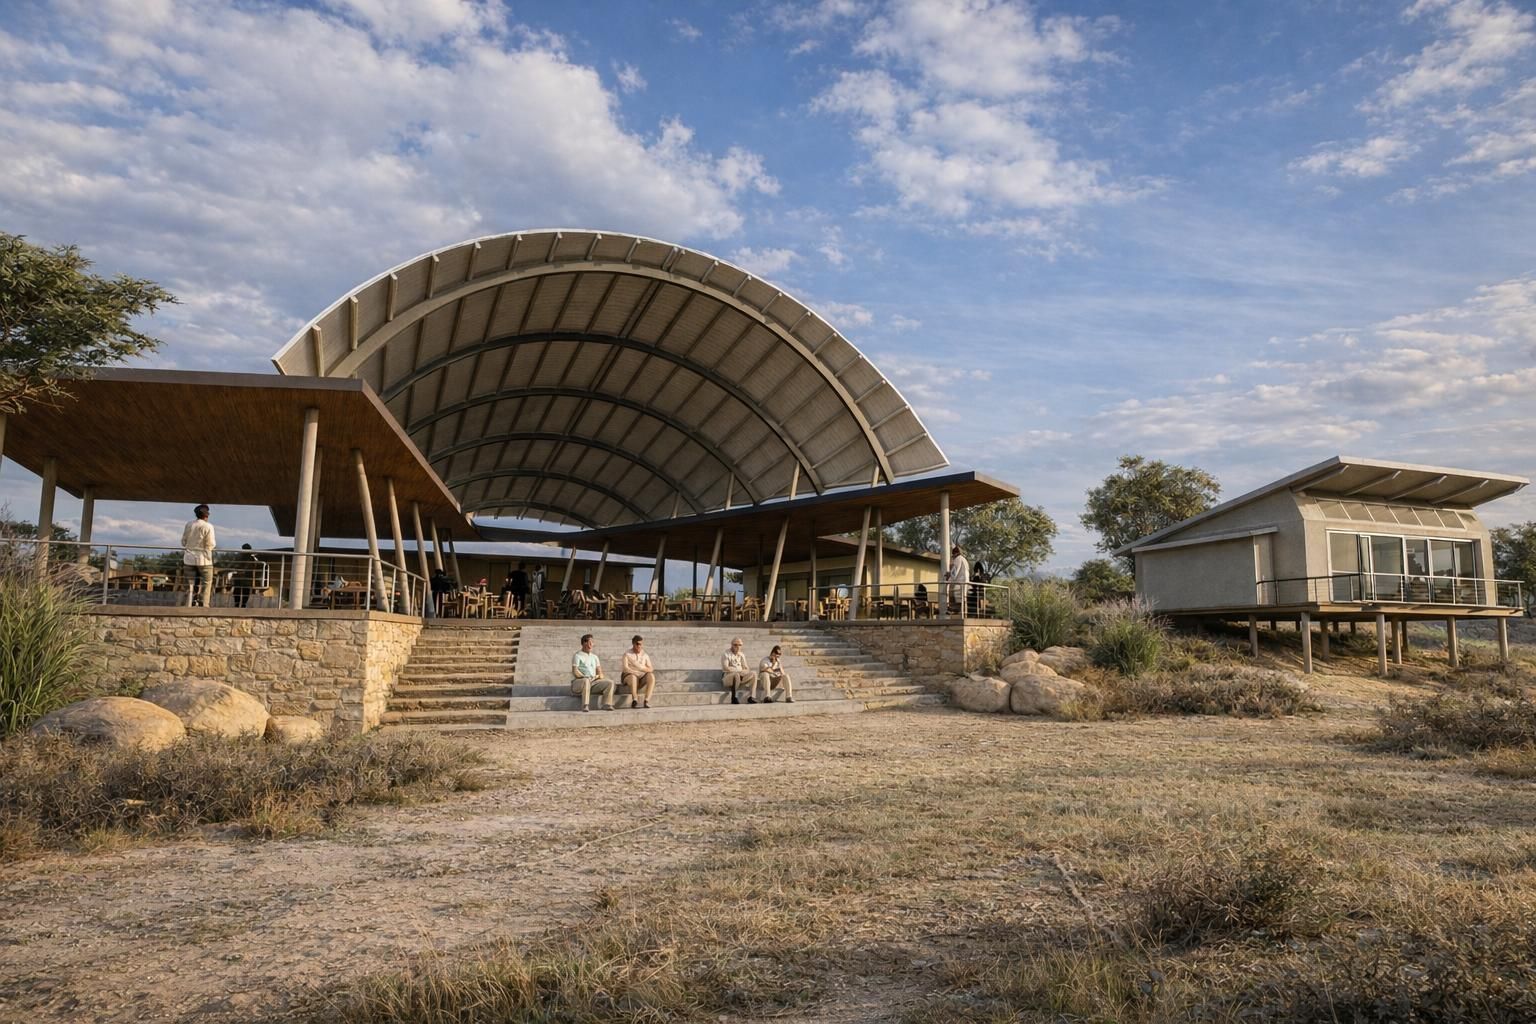
An open-air amphitheater with a curved roof stands in a dry, desert-like landscape under a blue sky.

Find out more about King Ash Bay

www.kingashbay.com.au