project
Wadeye Shopping Centre
| Client | Murinbata Tribal Development |
| Location | Wadeye, NT |
| Completion Year | 2025 |
| Sector | Commercial |
| Remote | |
| Residential | |
| Interior Design |
| Project Manager |
Henry Power
Director, Senior Architect
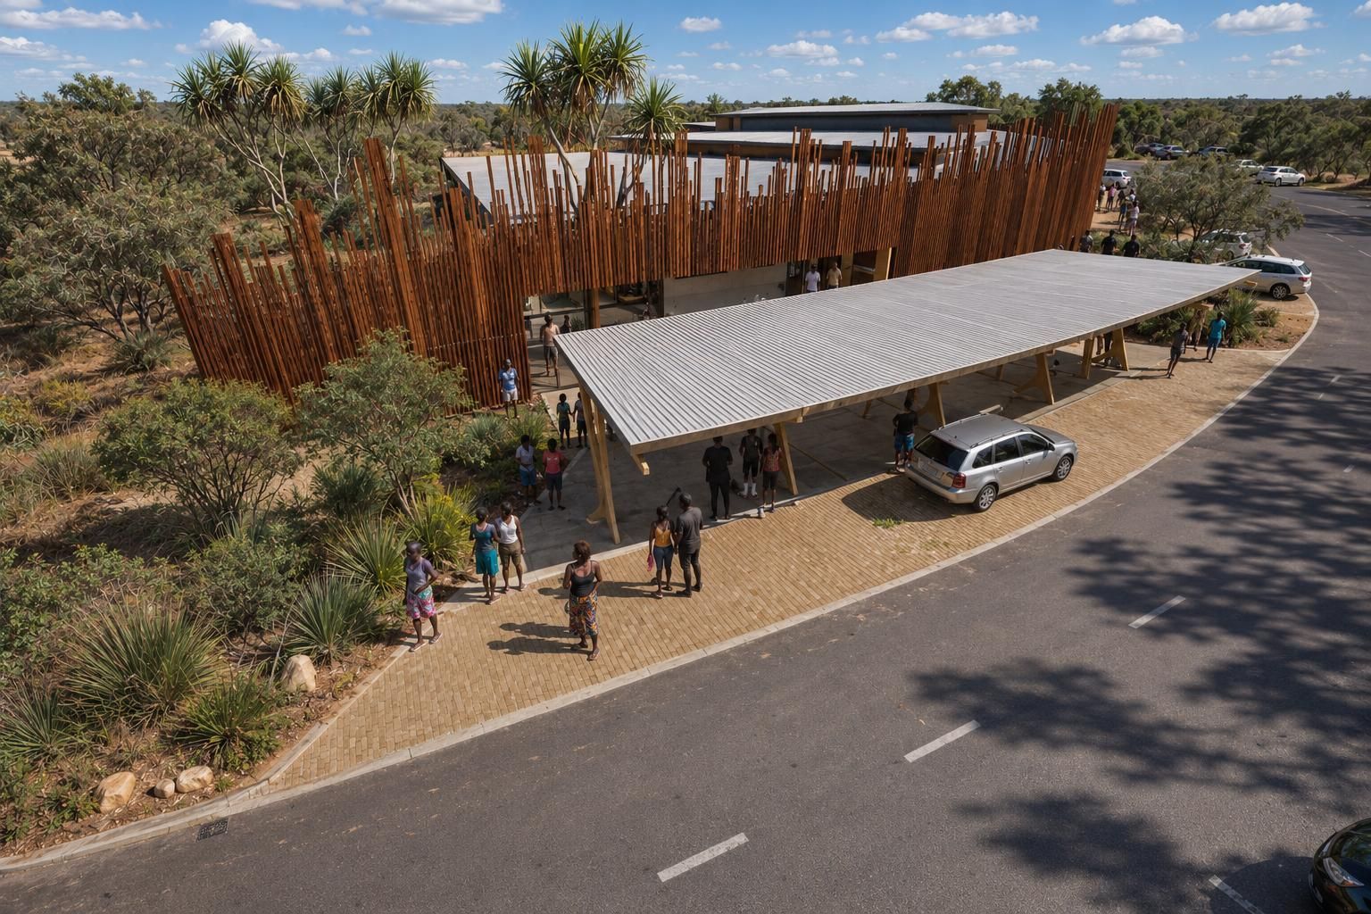
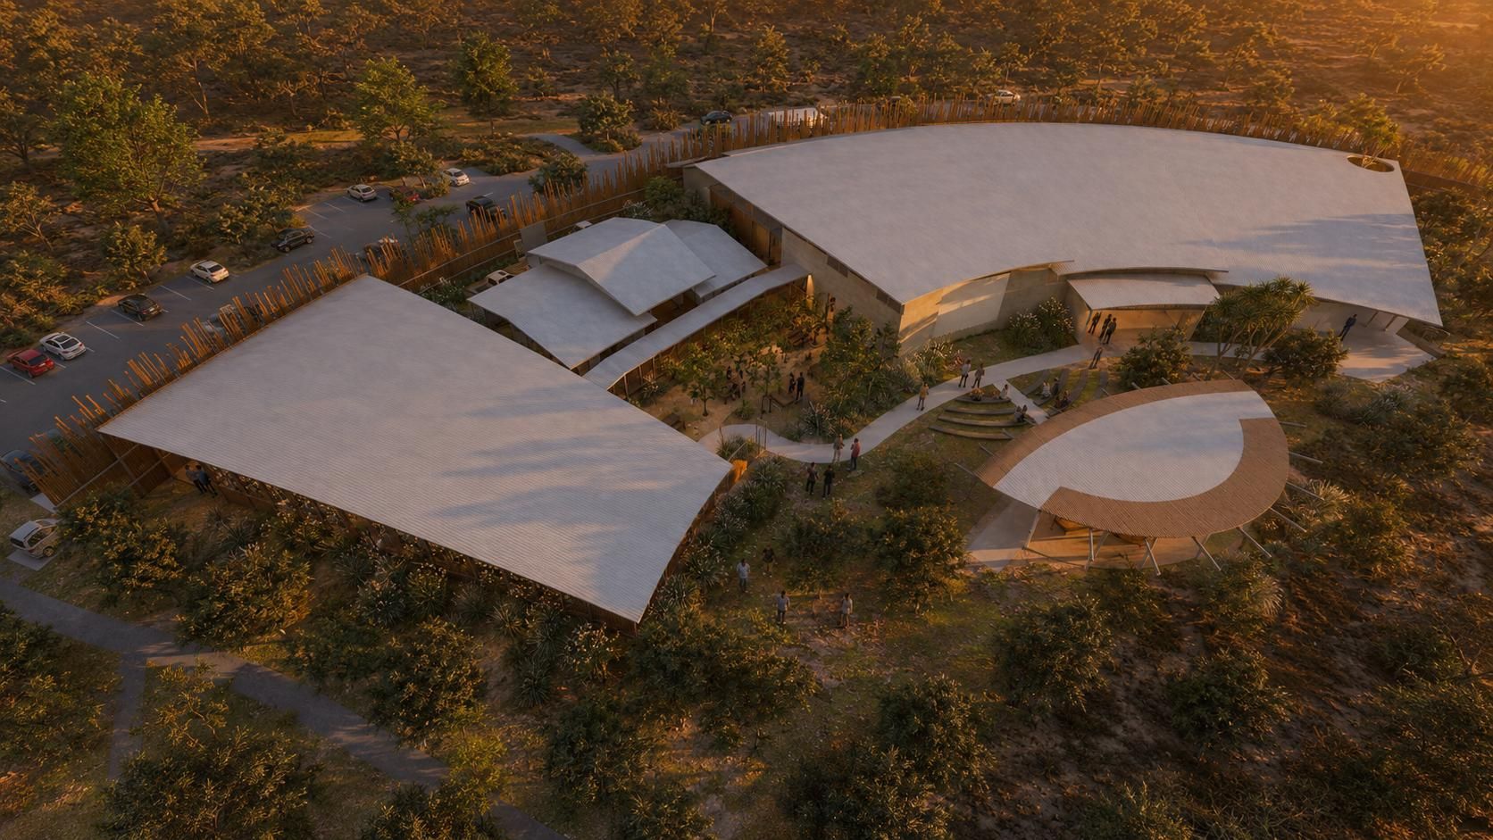
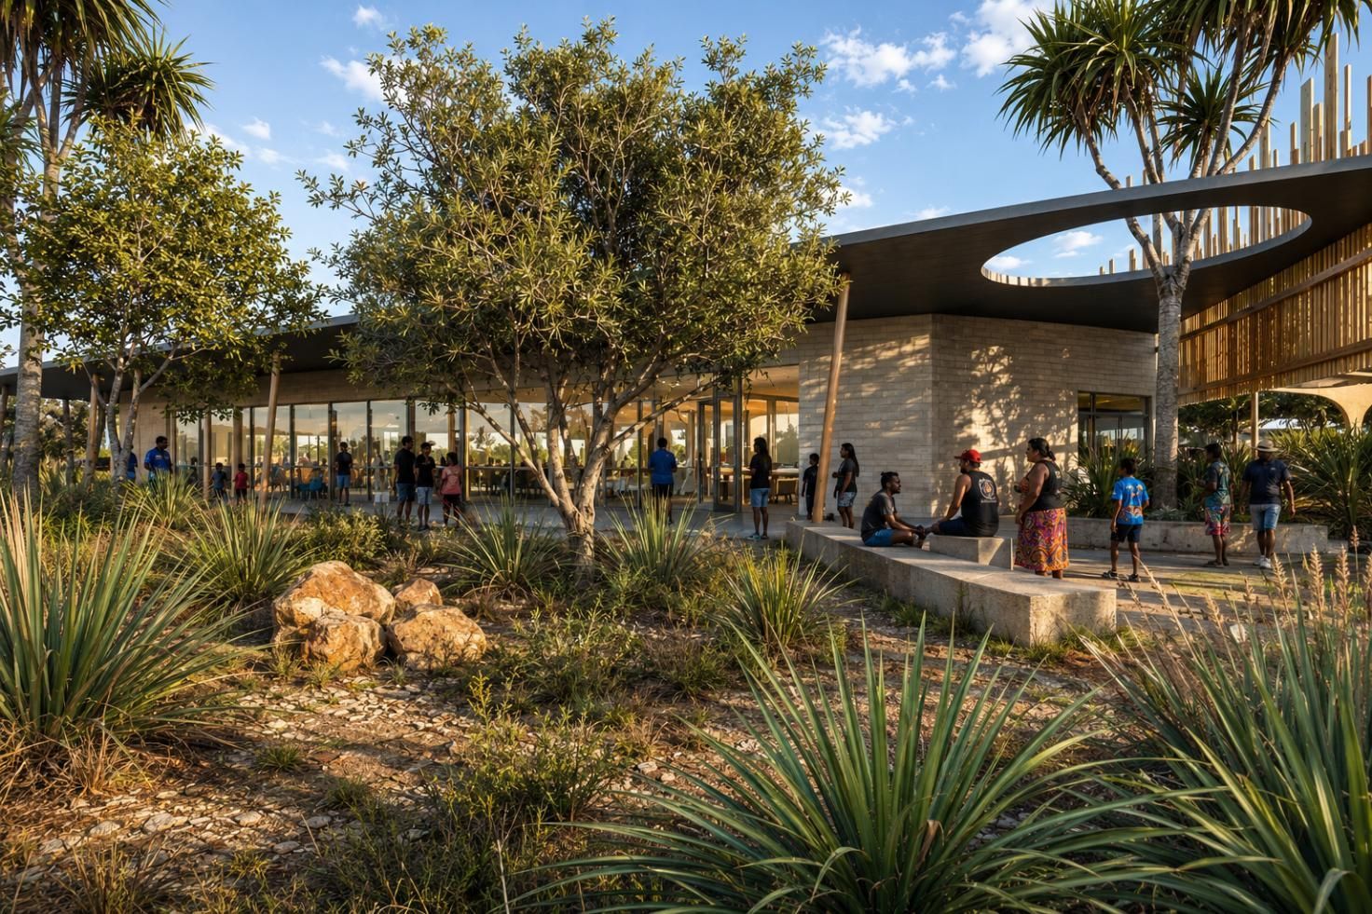
Bennett Architecture worked with the local Kadu Diminin elders, emerging leaders and commercial investors to create Wadeye’s new Cultural Precinct and community hub. The masterplan and conceptual designs showcase a modern, vibrant town centre that integrates cultural, social, and commercial activity, anchored by a full-service supermarket and diverse retail tenancies. Honouring the historic ‘Chicken Oval,’ the design fosters connection and identity, while staff accommodation and recreational facilities support local employment, sustainability, and economic growth, revitalising Wadeye as an inclusive community hub.
Key objectives
Collaborate engaged to deliver the conceptual design for a new Cultural Precinct, Community Shopping Hub, and Family Recreational
The vision for the project is to establish a vibrant and centralised town centre that brings together cultural,
Located on a historically significant site known as the ‘Chicken Oval’, the design honours its legacy as a
The development includes a full-service supermarket with bakery, deli, and butcher sections, supported by a large, cooled warehouse
The masterplan also incorporates staff accommodation in the form of a four-unit residential building, supporting local employment and
Project Story
Bennett Architecture worked with the local Kadu Diminin elders, emerging leaders and commercial investors to create Wadeye’s new Cultural Precinct and community hub. Wadeye, formally Port Keats, is a remote township approximately 400km west of Darwin. The vision for the site is to establish a vibrant, modernised town centre that brings together cultural, social, and commercial activity, anchored by a new supermarket and complemented by a variety of retail tenancies. Co located with the historically significant site known as the ‘Chicken Oval’, the masterplan and conceptual designs show a precinct where people gather for amenities, social connection and important meetings.
The precinct includes a fully serviced supermarket with additional bakery, deli, and butchering facilities. There is also a large, cooled warehouse to ensure a volume of stores can be maintained ensuring reliable stored food supply during the wet season. Additional tenancies in the shopping complex are designed to improve economic opportunities in Wadeye including space for a furniture store, hairdresser, and kiosk with active frontage to the adjacent oval. The Family Recreational Centre also forms part of the precinct, featuring a restaurant and bar with outdoor dining and an air-conditioned events space. Overall, the precinct aims to revitalise Wadeye’s town centre, foster economic opportunities, and create an inclusive gathering place for the entire community.