project
Schuller House
| Client | Private |
| Location | Blewitt Springs SA |
| Completion Year | 2014 |
| Sector | Interior Design |
| Residential |
| Project Manager |

Dave Bennett
Director & Senior Architect
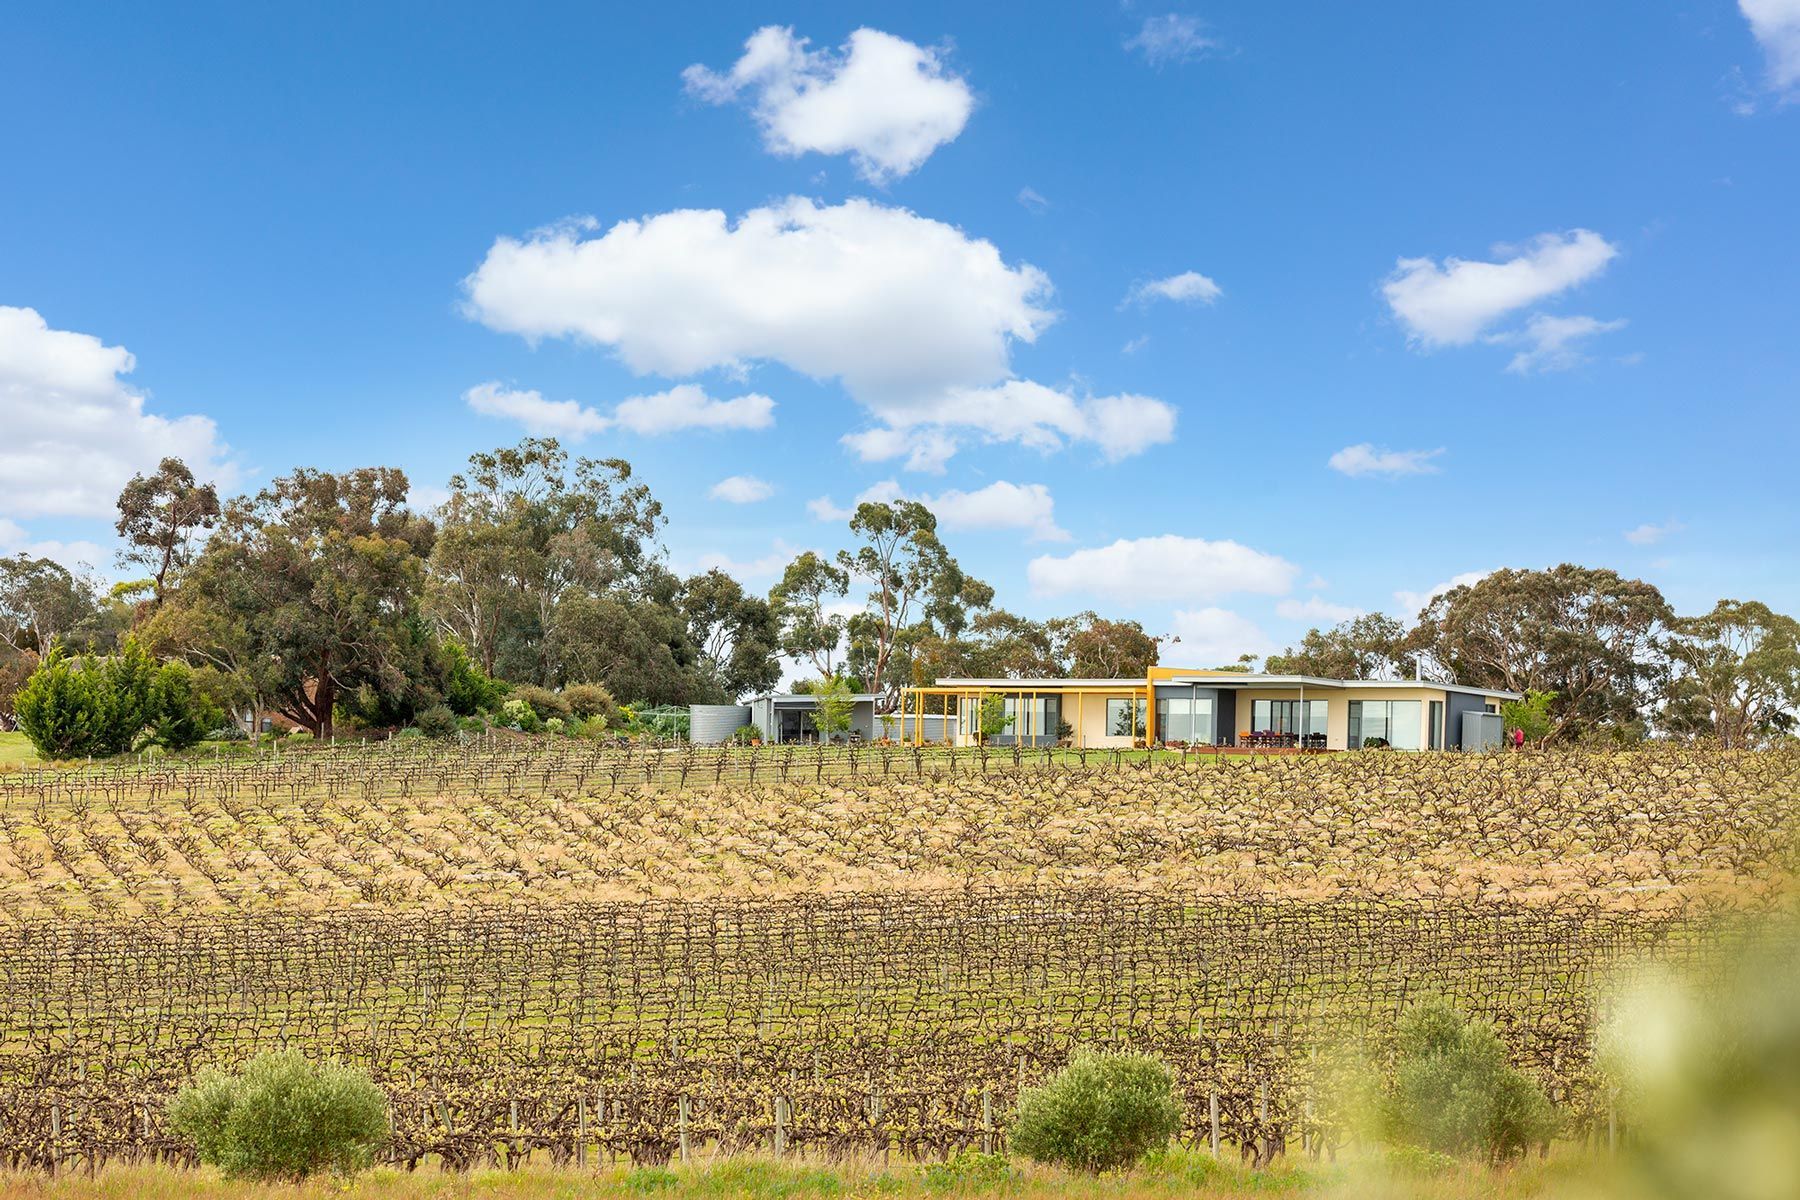
The Schuller House in McLaren Vale is a contemporary family home designed to embrace its vineyard setting and expansive coastal views. Its elongated form and floor-to-ceiling glazing create strong connections between indoor and outdoor living, with open-plan spaces flowing seamlessly to a generous alfresco area. Warm materials and a soft, vibrant colour palette enhance the home’s inviting atmosphere. Set on 0.8 hectares with established Grenache and Shiraz vines, the 265.5 sqm residence includes four bedrooms, three bathrooms, and a self-contained studio, offering both flexibility and a lifestyle deeply connected to the surrounding landscape.
Key objectives
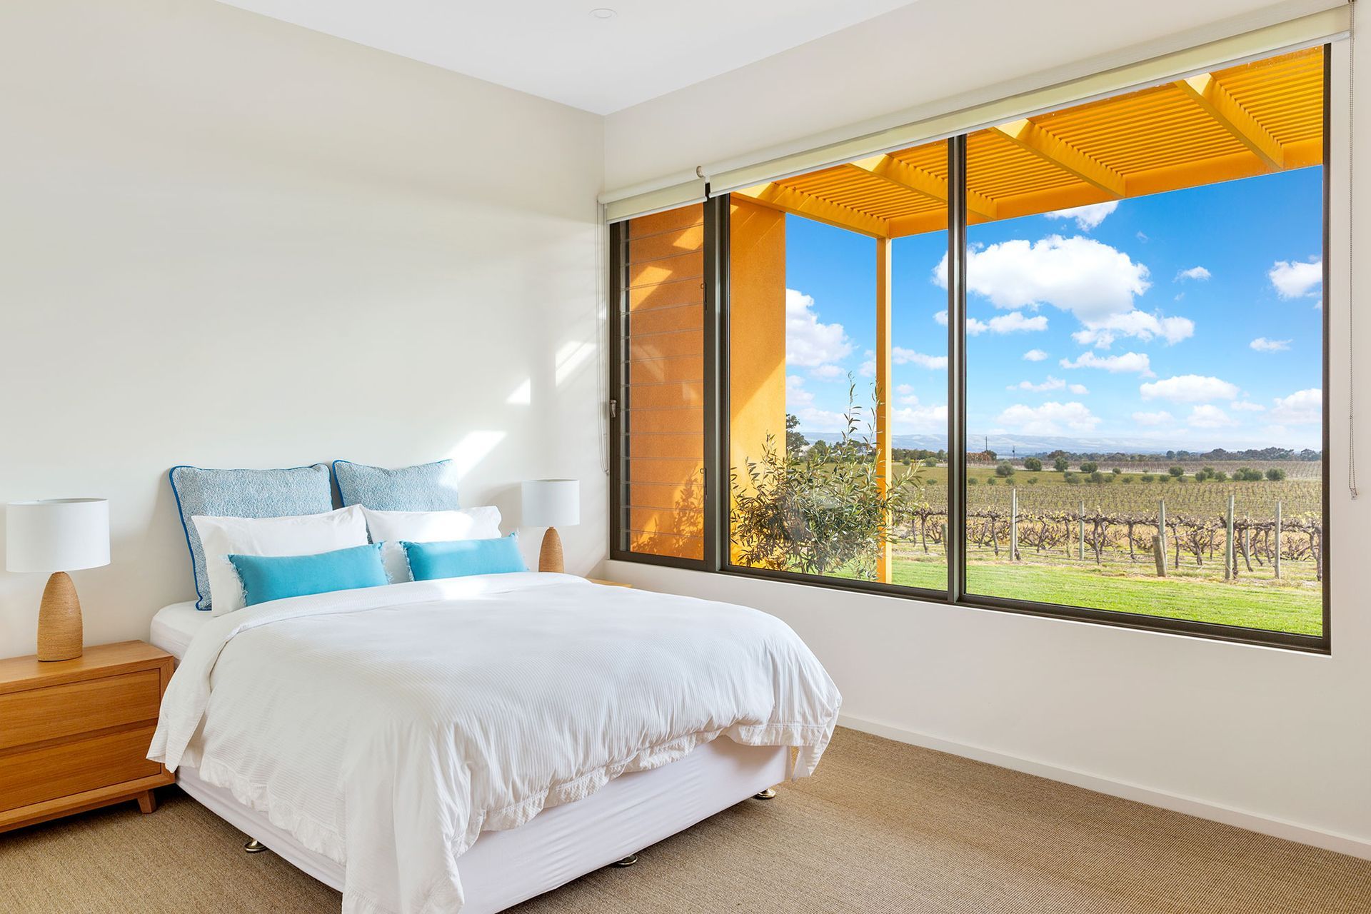
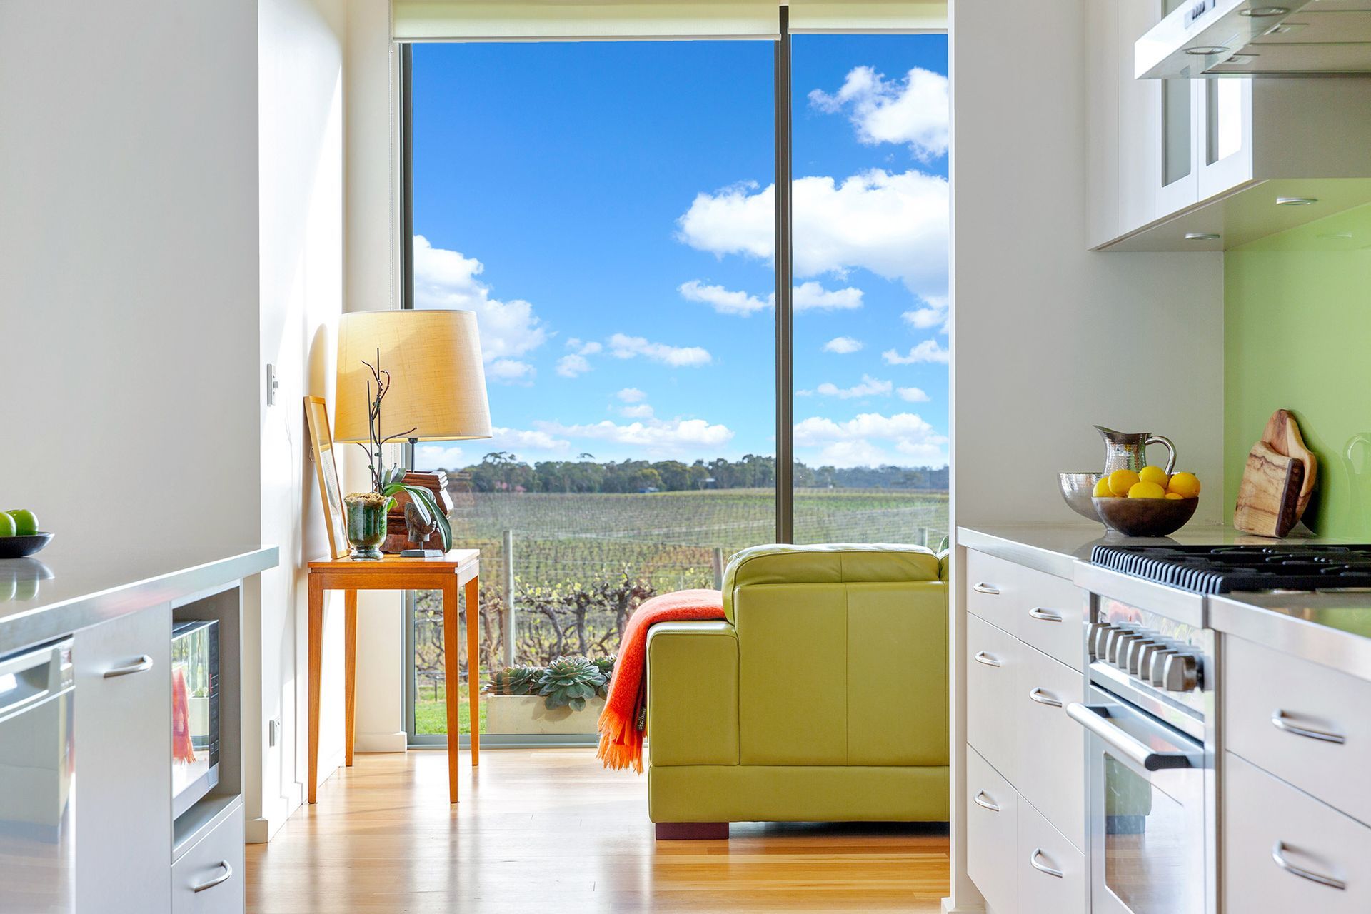
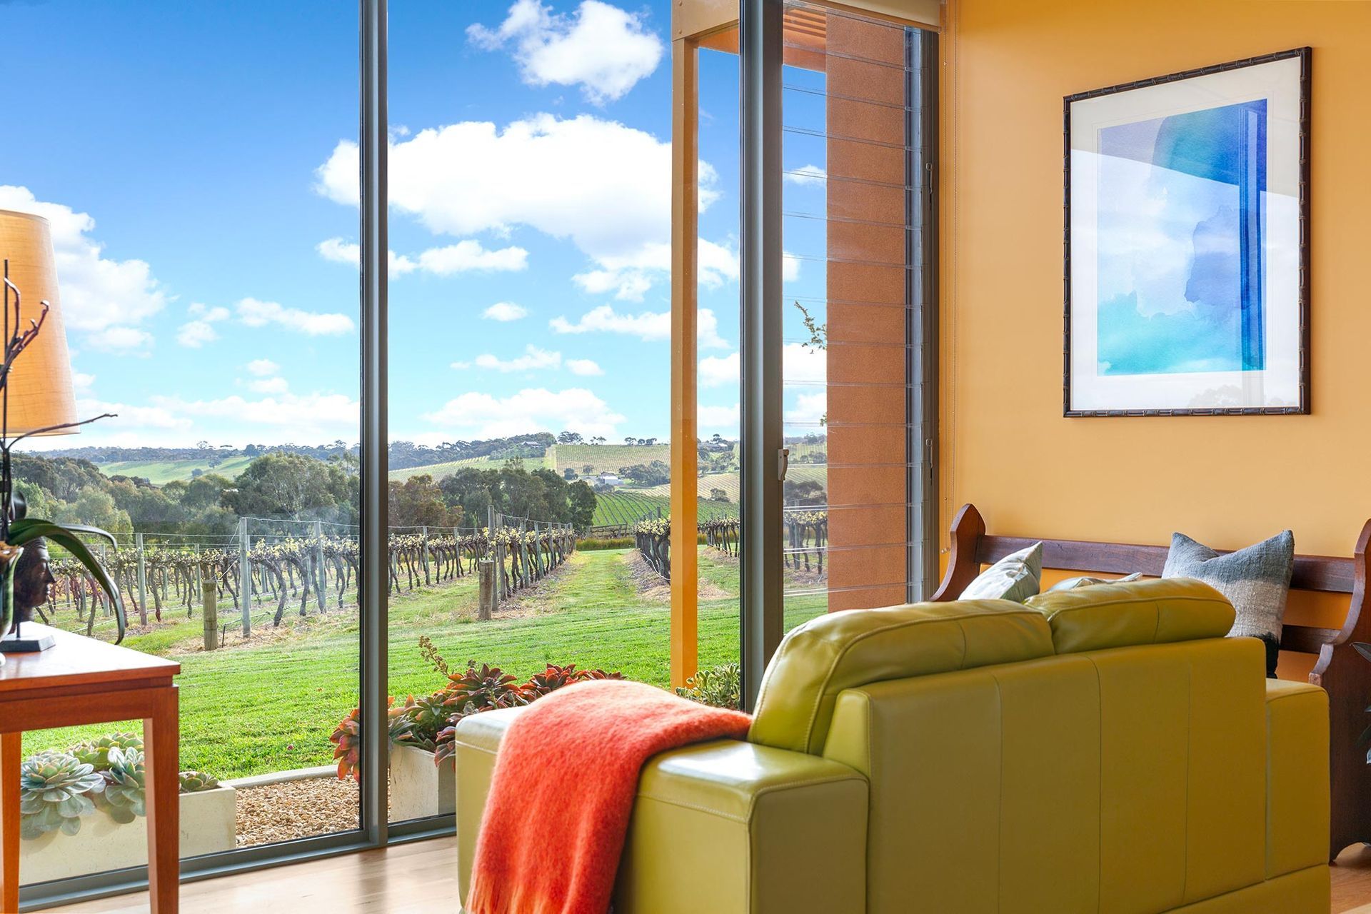
Maximised panoramic views of vineyards, hills, and coastline through strategic orientation and extensive glazing
Seamless indoor–outdoor living experience suited to the McLaren Vale lifestyle
Balance a contemporary architectural expression with the warmth and functionality of a family home
Integrate the dwelling sensitively within an active vineyard setting, preserving and celebrating the landscape
Deliver flexible living spaces, including a self-contained studio, to accommodate evolving lifestyle needs
Project Story
Situated in the renowned wine region of McLaren Vale on the Fleurieu Peninsula, the Schuller House is a carefully considered response to its extraordinary landscape. Positioned to capture uninterrupted views across rolling vineyards, the Willunga Hills, and distant coastline, the home’s elongated footprint maximises visual connections while maintaining the comfort and intimacy of a family residence.
The design embraces a light-filled, open-plan arrangement, where floor-to-ceiling glazing dissolves the boundary between interior and exterior. Living, dining, and kitchen spaces extend seamlessly to a decked alfresco area, encouraging an indoor-outdoor lifestyle synonymous with the region. Warm timber flooring and a palette of soft, earthy tones are complemented by fresh, vibrant accents, creating a welcoming and uplifting atmosphere throughout.
Set on 0.8 hectares, including established Grenache and Shiraz vines, the property is as much about lifestyle as architecture. The home spans 265.5 square metres, comprising four bedrooms, three bathrooms, and a self-contained studio, offering flexibility for guests or creative use.
Ultimately, the Schuller House is a celebration of place—an elegant “glass pavilion” that frames its surroundings, inviting residents to live immersed in the beauty, rhythm, and culture of McLaren Vale.