

The most important lesson I have learned in tropical architecture is that construction detailing is just as important as design intent. In hot, humid climates, a building may appear well designed, but poor detailing can lead to condensation, mould, corrosion, and long-term durability issues.
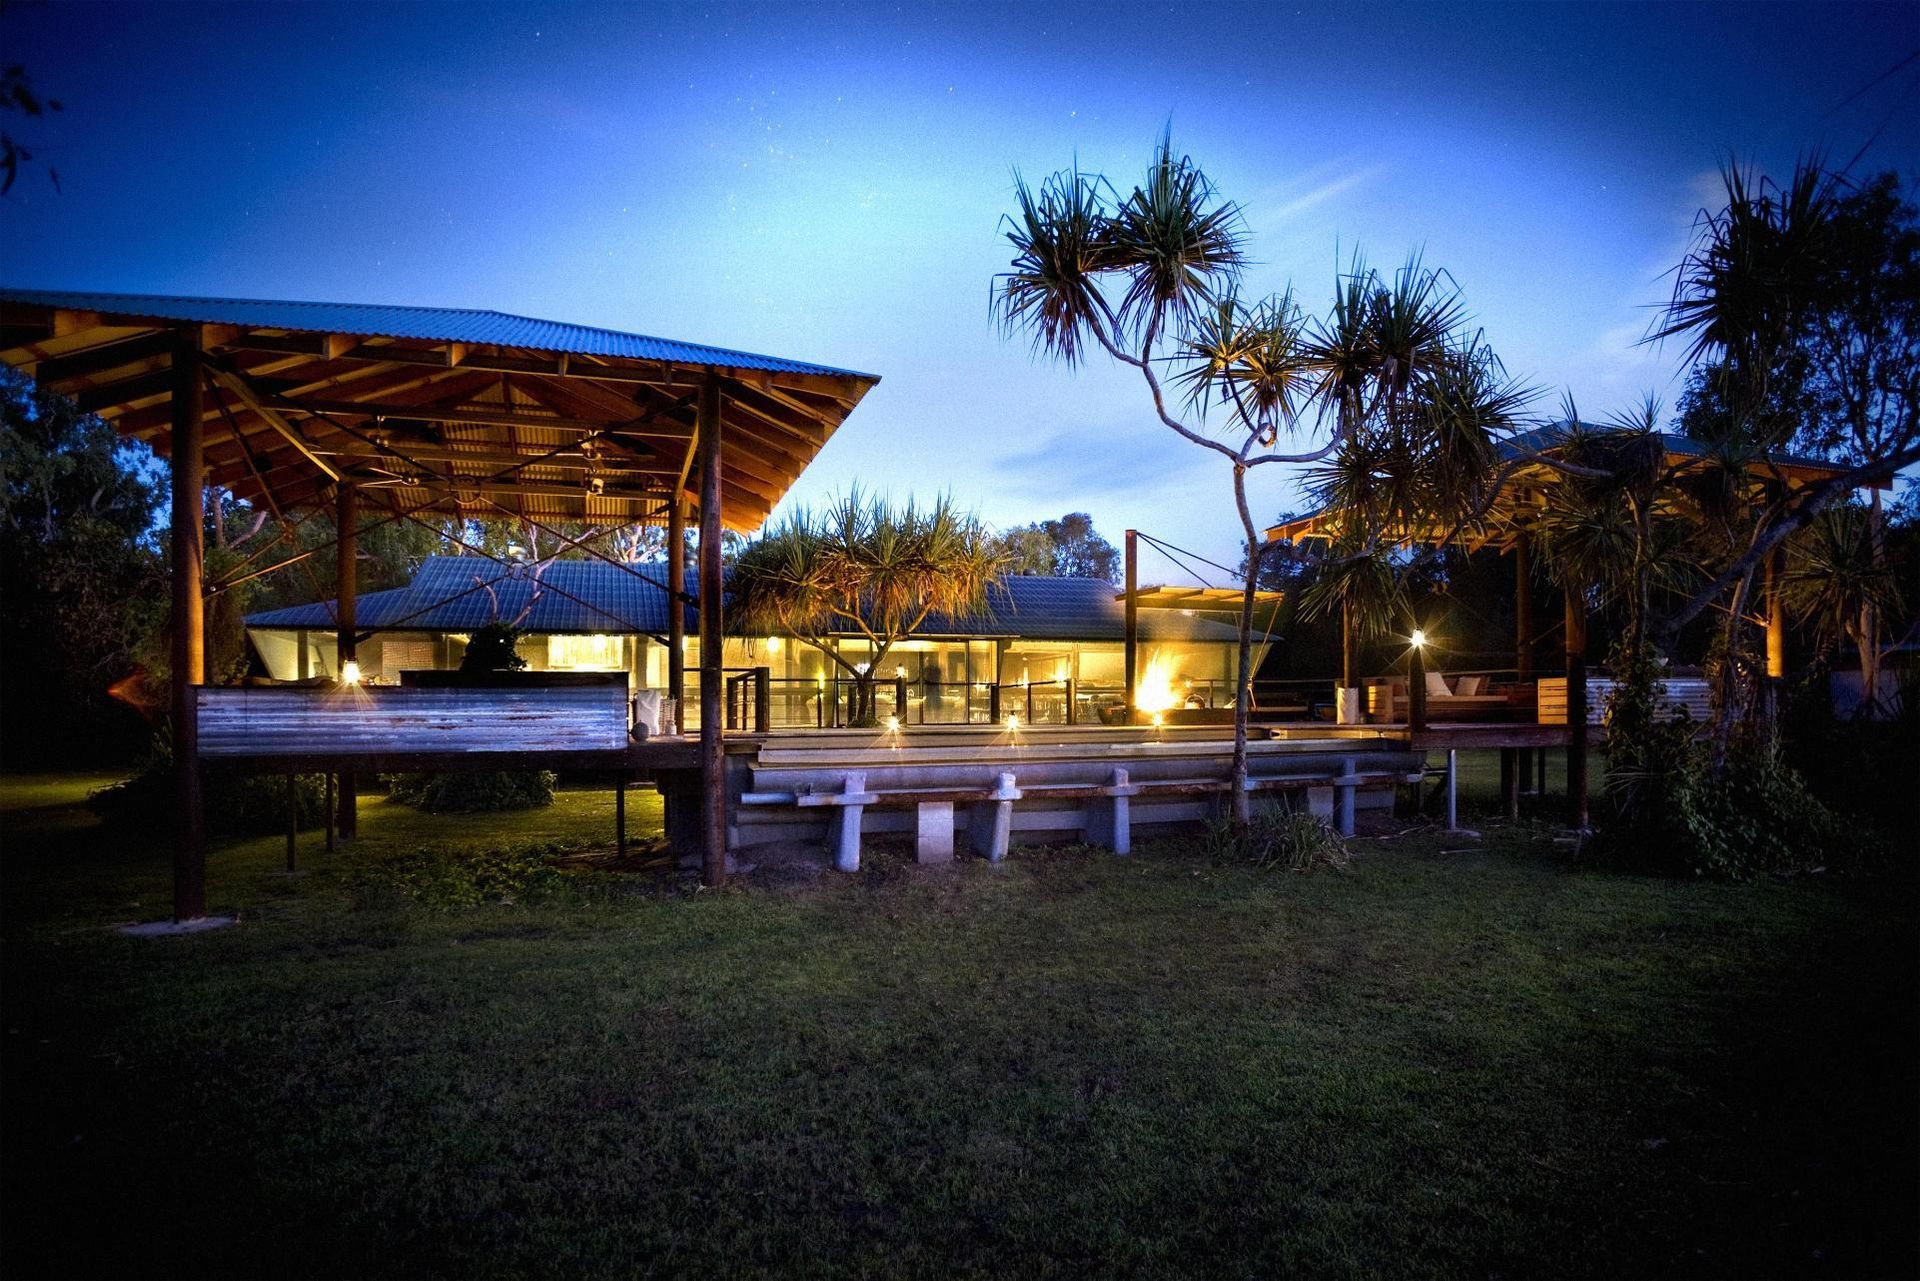
Architecture is always shaped by the place it sits in. In the Northern Territory, place matters a lot. For more than 35 years, Bennett Architecture has worked across Darwin, Alice Springs and many remote communities. We have learnt that good design in the Top End needs a different way of thinking.
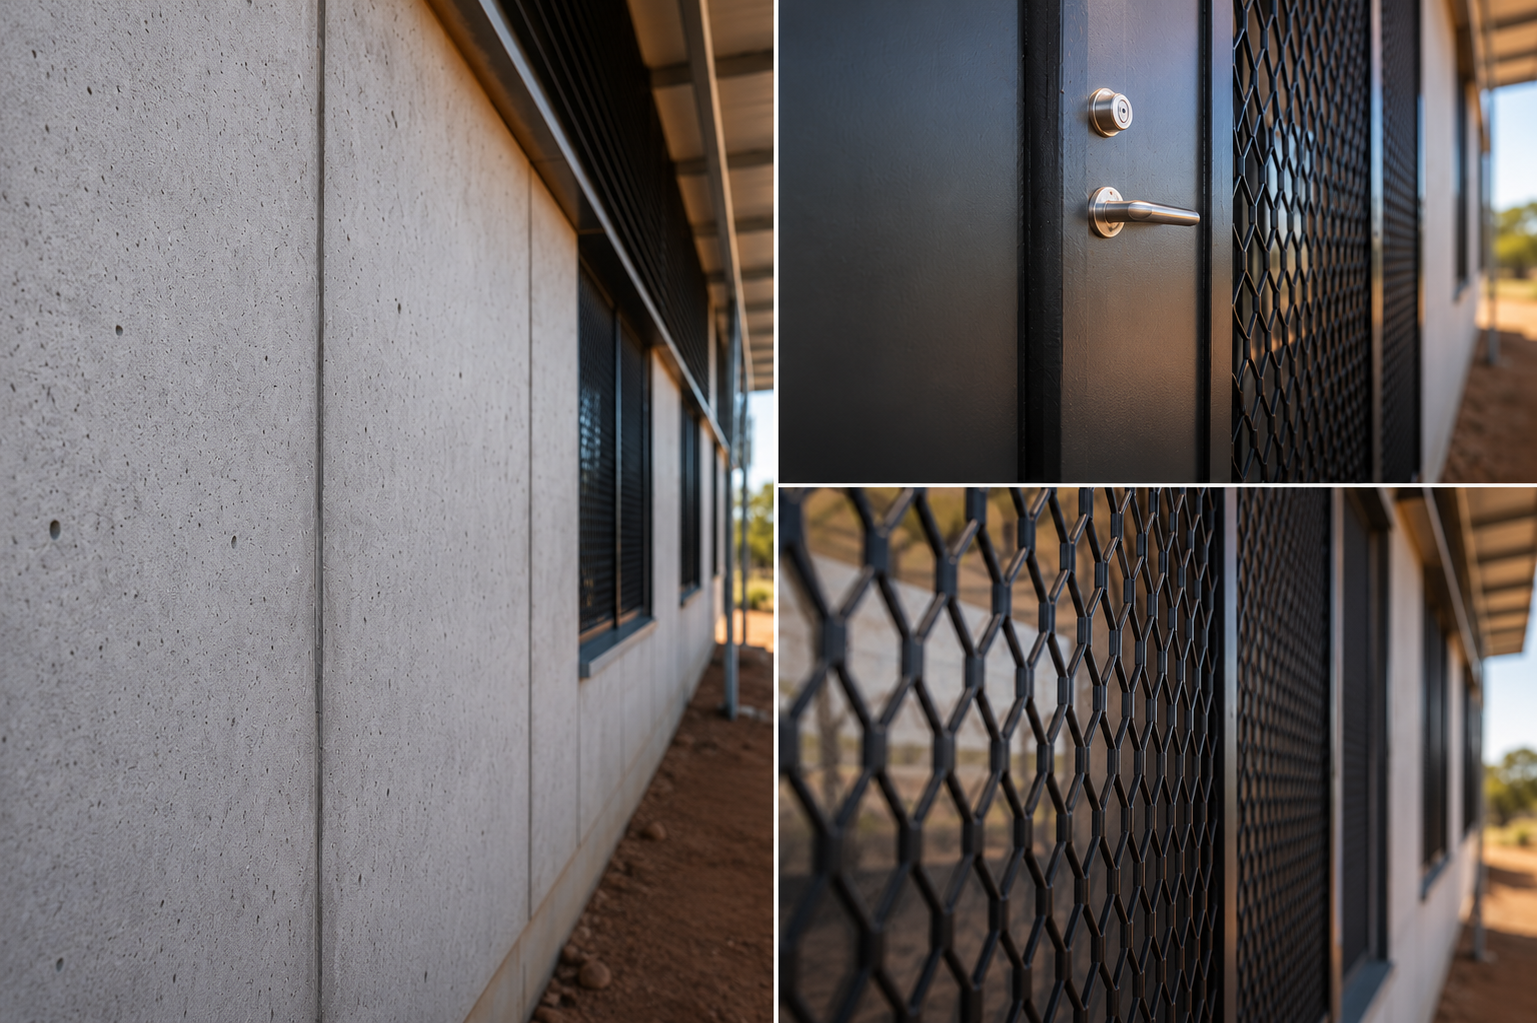
The Northern Territory presents significant logistical challenges due to its distance from Australia's major manufacturing and supply centres. Transporting materials to remote communities can take weeks and is often affected by seasonal weather, road closures, and limited freight options. These challenges make material selection a critical part of the design process.
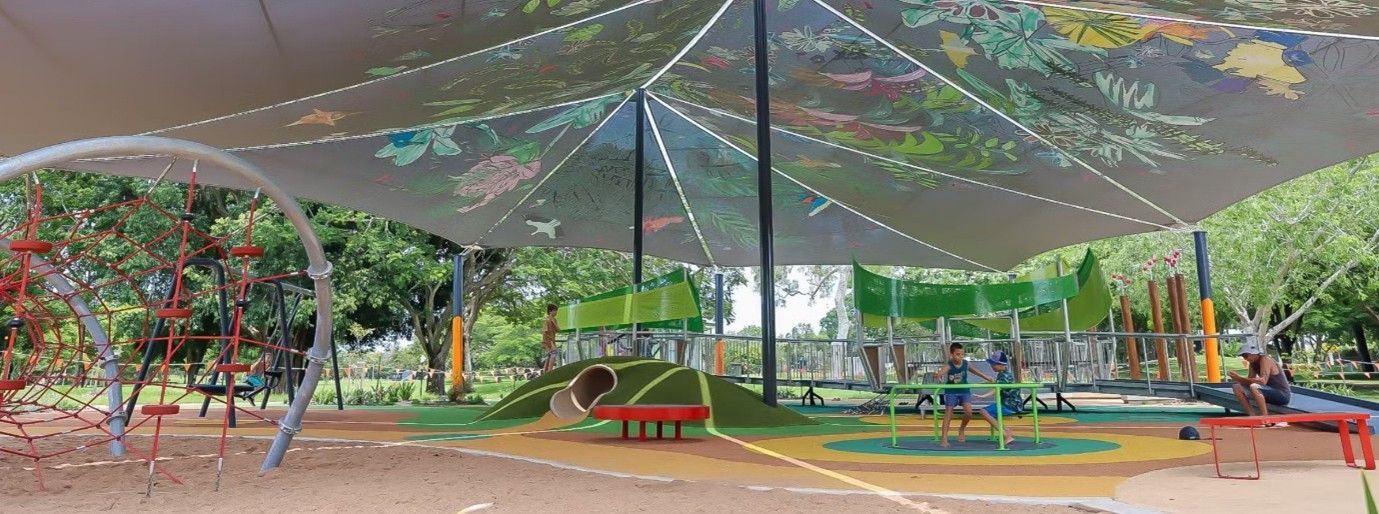
Explore how multi-generational parks enhance community connections & wellbeing. Contact Bennett Architecture for inclusive landscape design.
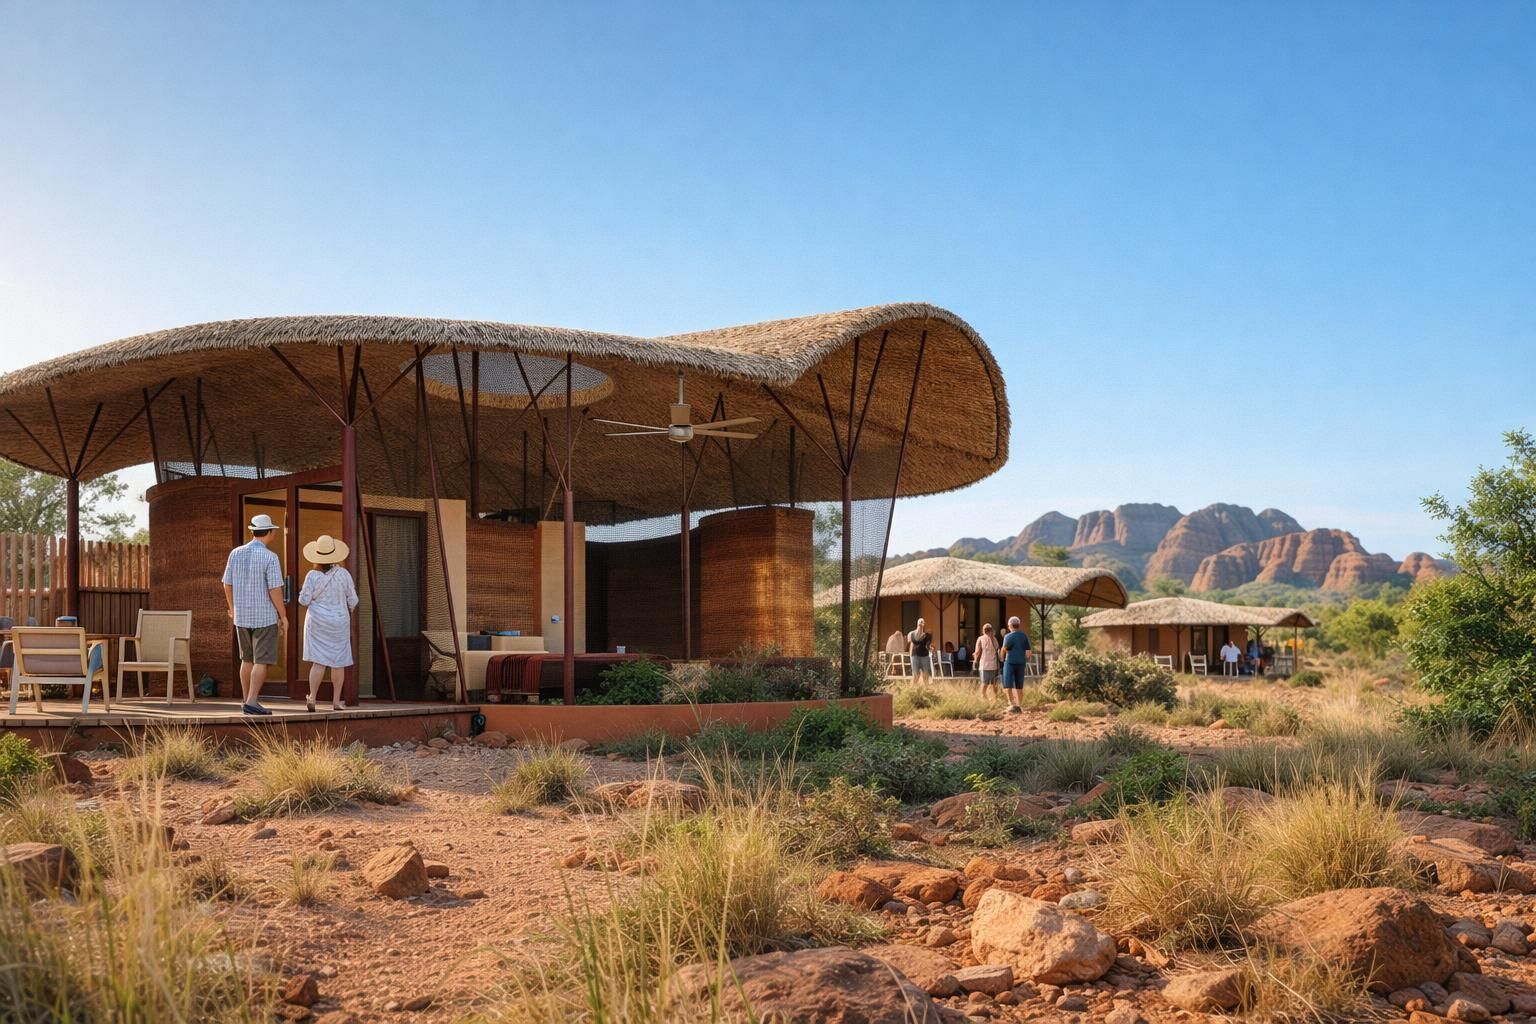
Sustainability is now a key priority in interior design and architecture, driven by growing environmental concerns and the need for more responsible use of resources. It focuses on creating spaces that minimise environmental impact while improving the wellbeing of occupants, considering the entire lifecycle of a building—from construction to long-term use.
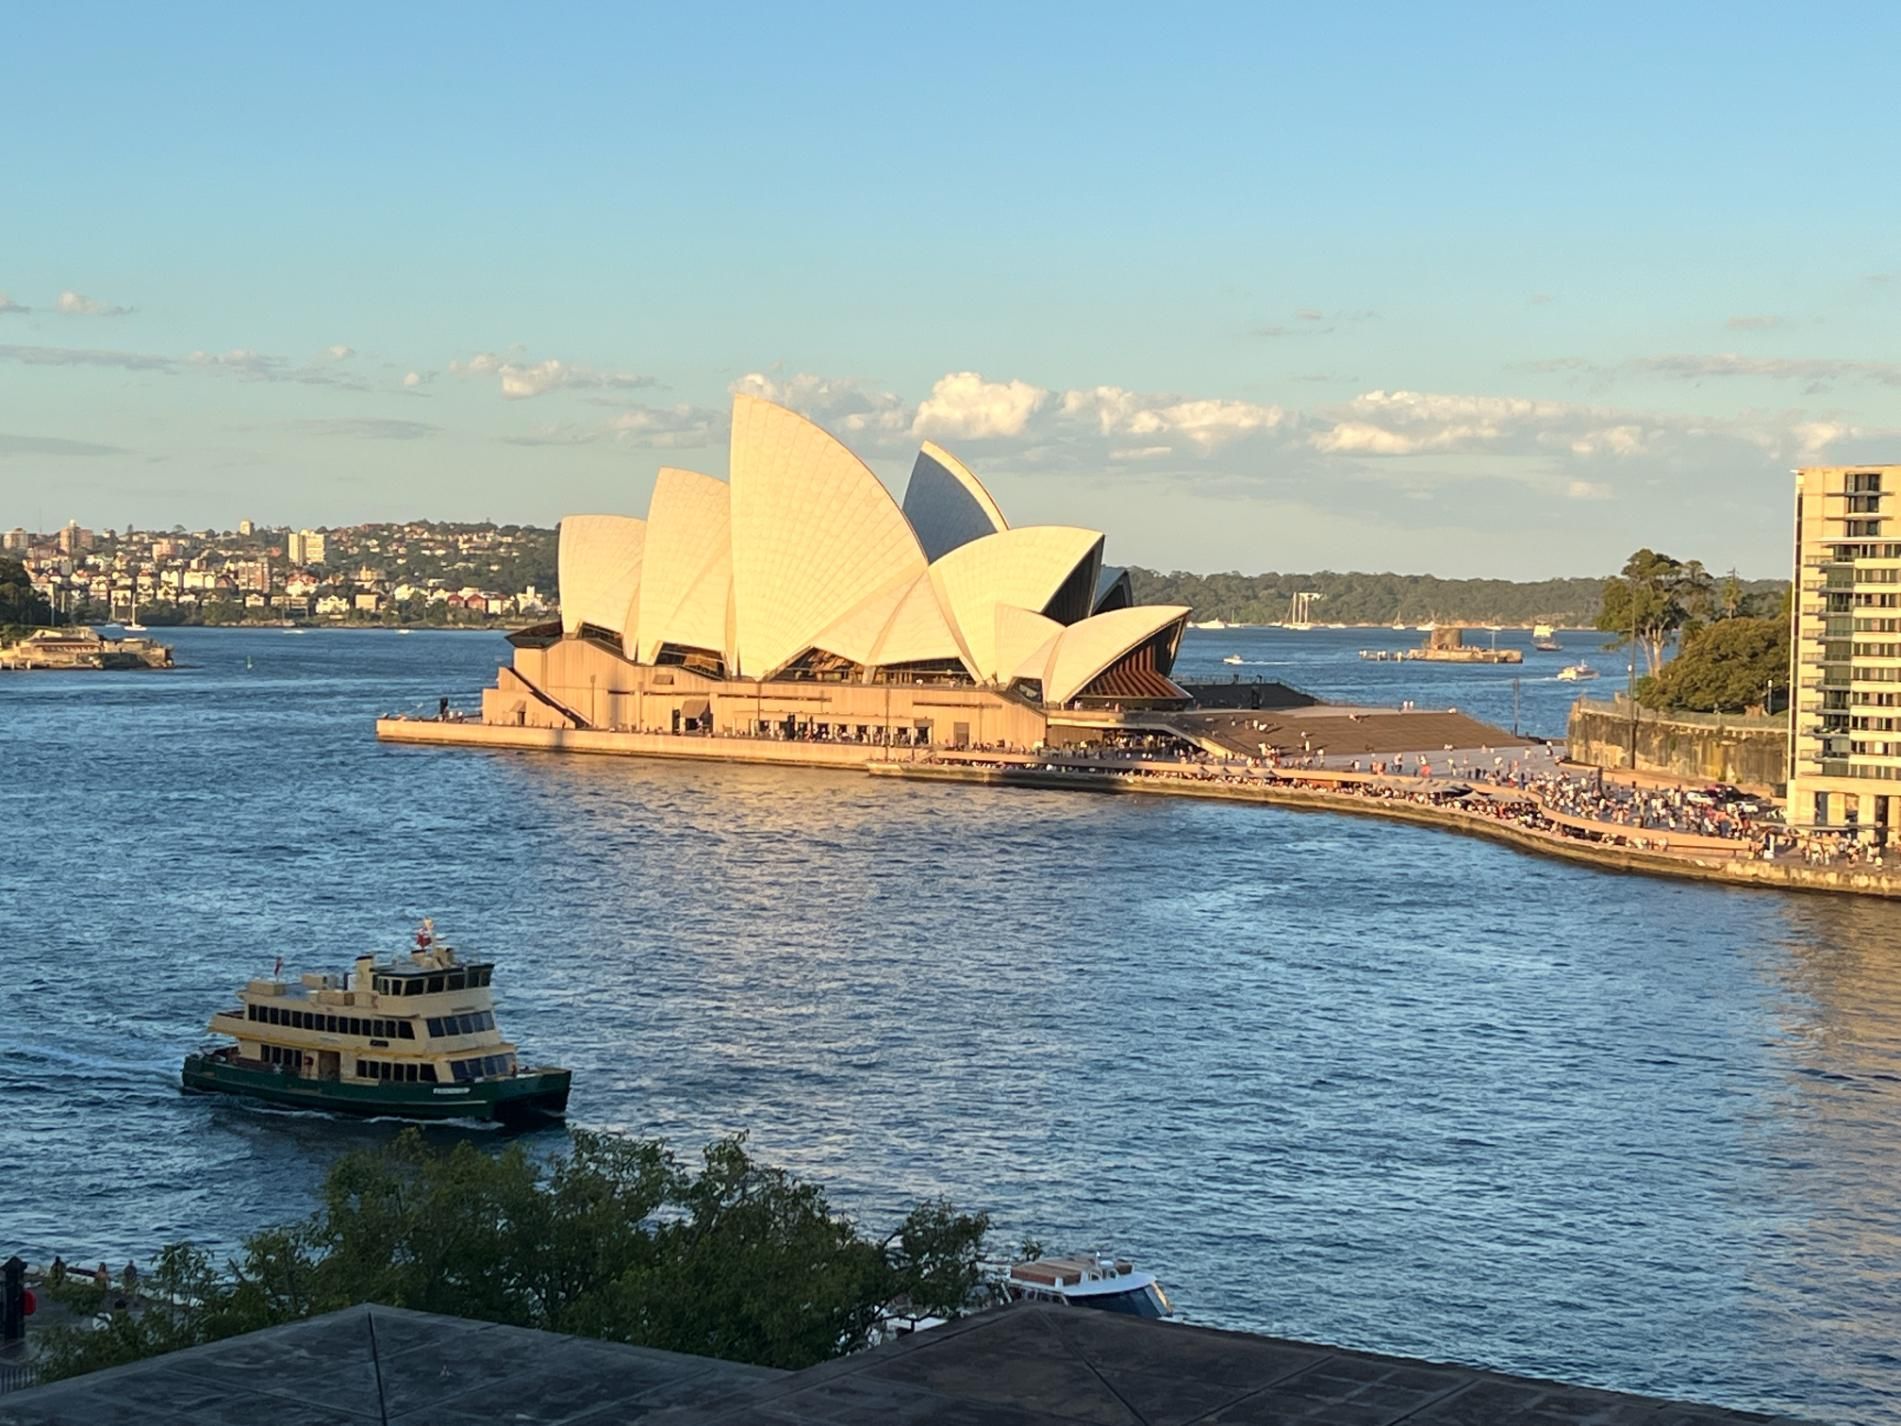
Our team members, Andrea and Lanson, recently had the pleasure of being invited to Sydney for a four-day visit - an experience that combined design insight, industry connection, and some of the city’s most iconic views.

Examine AI's role in design & its effects on cultural identity. Contact Bennett Architecture for human-centered design solutions.